Thursday, May 27, 2010

On to the Siding


It's been a few weeks since my last post... I started back to work full time, so my blogging has had to suffer a bit.   Normally in our DIY world, that wouldn't mean a whole lot.  However, since we're having this work done by MGZ, a lot has happened.

The framing is finished.  (here's the second floor)

The windows are in.

The roof is up.
The cornice returns are built & tiled.

The trim boards are up.
The cement floor is laid.
The siding is started.

The (custom) frame for the arched window is built.  The epoxy I used to rebuild the sashes a few years back has not held up so great.  That was just stuff I bought at Homer.  I'm hoping/thinking the special Rot Doctor stuff I bought for the porch posts does better.  At some point I may need to re-repair the sashes...

Makes me tired thinking about it!  Luckily, that's all I have to do on this project!


Saturday, May 1, 2010

Framing Continues

This past week was pretty exciting for the Plain Jane Carriage House.  It started on Monday with the crane lifting the steel beam in place to support the second floor.  Here's a video:


With the beam in place, they finished the first floor ceiling/second floor floor.  Here it is in progress:


And finished:
And started work on the stairs.  Here's the opening for them and the parts being prepped.  I think it's called the stringer...?


And here's the opening for the stairs:

Because the first floor ceiling is so high (12') to accomodate Jim's lift, the stairs have to turn.  Here they are finished:


With the floor and the stairs in place, they started framing out the gables for the second floor.  They built these flat on the floor, and then lifted them up with a crane.  They stayed late Friday to get the front and back lifted up and the beam put in place between the two.


Here's a video of them lifting up the front 2nd floor and gable:

It's pretty cool right now because you can see the scale of the garage with the house.


We're using one of the arched windows I reglazed a few years ago to put in the front of the garage so that it matches the front of the house.  Here's Jim working that window out from the back of the attic.


I think he's still trying to decide what to put in it's place.  For now, the plastic will have to suffice.

Saturday, April 24, 2010

The Framing Starts

The little guy and I watched this past week in between appointments and errands as the framing began.  Here's pictures that span from Wednesday through Friday...

Wednesday:


Thursday:


Friday:


Monday, April 19, 2010

Foundation Done

There was a whole flurry of activity this past week.  Essentially the entire foundation is now done.  After the little garage was demolished, they dug a huge hole in the backyard.  Then the foundation guys came and poured the .... "footers" I think (not 100% sure on the terminology!).  Then after those were dry, they came back and poured the foundation walls.  Crazy how fast those went up.

Here they are bringing in the forms for the foundation with the truck that had this CRAZY big crane:


And here they are setting everything up:


And of course, here is the concrete being poured (I have this in video, but I'll spare you - it's like watching paint dry):

When everything was broken down and dry, the filling up of the hole began!
Dumping Dirt into the foundation:

Jim actually took a couple of days off of work so that he could watch the foundation being put in, but the guys were so fast, it was already done before he was off. But I think he enjoyed walking around and checking things out as they were happening anyway. Here he is chatting with Mike Z, the general contractor:


But we cannot forget the water and electricity lines out to the garage!  To do that, they had to dig a trench from our house foundation.  The only weird thing is that there is a sort of 2-story gabeled bump out on the driveway side of the house.  It seems to be newer than the rest of the house, and doesn't seem to actually have a foundation itself.  The basement doesn't go out with it, and when we have looked at the "foundation wall" below it, it seems to just be bricks (which are actually loose) and hollow to the porch.  A little scary.  But I prefer to not think about it too hard.   Anyway, they were digging the trench to that part of the house...  I think they ended up getting the electric and water lines from the original basement-ed part of the house right next to it -- not really sure how that worked out - I wasn't paying enough attention.   As you can see from the video below, we ended up a little bit trapped inside the house!  We've never actually had a key for the front door (previous owner never gave us one), so it was a little bit tricky for a day or two until it got covered back up.

Digging the trench:


We are having them re-grade our lawn as part of this project.  We knew there was a slope and some bumps in it, but apparently it was 2 feet lower in the back.  And even with that giant hole and filling it back up, to get things all even, they still had to bring in FIVE truckloads of dirt!  That's right! - five truckloads!  Seems like a lot to me...  And here is a video of the dump truck (again - for the little guy that will be sad he missed out!)
Bringing in more dirt:

And the only casualty of this work is my little garden gnome - you might not be able to see him, but the sunbleached guy is in the center of this picture.  Now he is somewhere underneath the ground.


So foundation is complete, electric inspection is done, and I believe that the framing will start this week!

Friday, April 9, 2010

Demo Day

Well, yesterday was the big day.  The little garage was demolished. 
When I replaced the shingles and siding, luckily I only did the front.  Some might say I was lazy, but I like to think I had foresight to know it would have been futile.


And here is Oscar enjoying his last romp in the open expanse of our backyard.


It's always a little amazing how much faster a contractor with the right tools is...

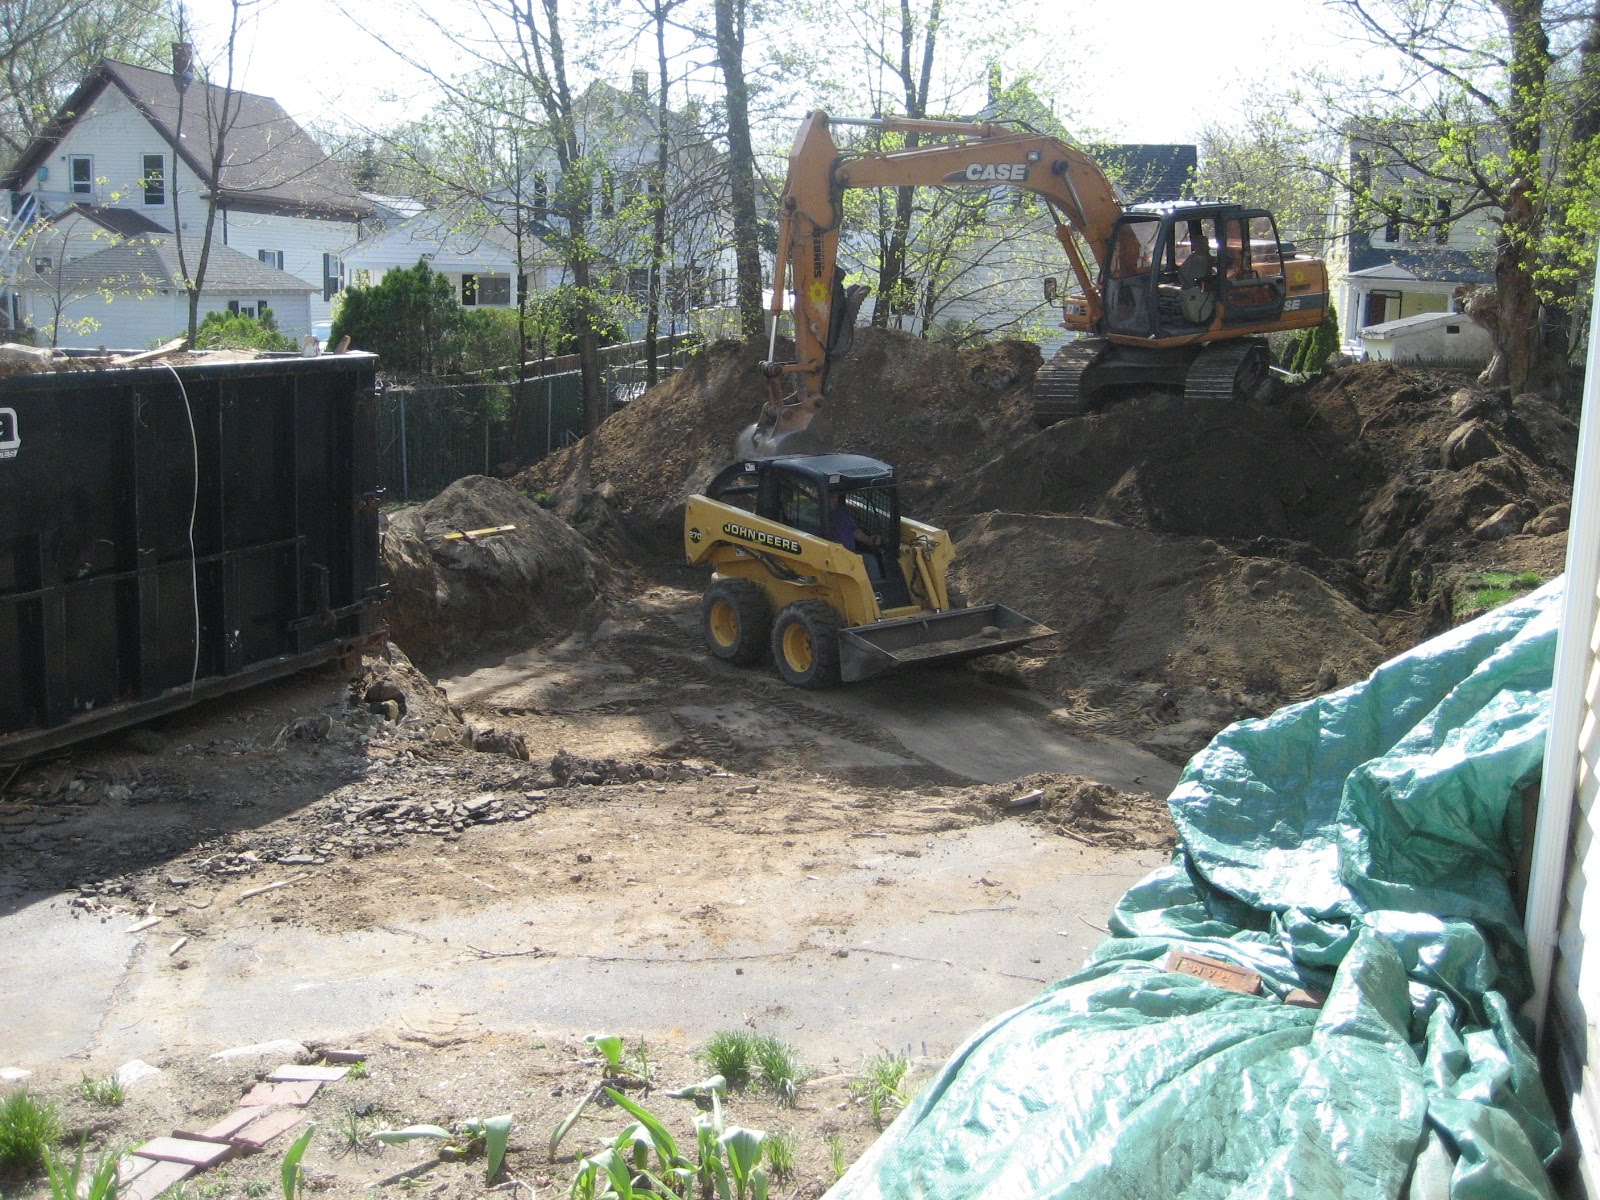
He just pushed the dumpster in through the garage door and went at it with the back hoe.  Here's a couple of videos capturing the event:

The start of the demo:

And dumping the north side wall:

These were captured mainly for Jim, who couldn't be home from work this morning...  but also for Morty, who will one day be sad he wasn't old enough to care at the time!  What little boy doesn't love a front loader and a backhoe?


Here's Oscar checking the whole thing out from inside the house.  Abbey was a bit more sheepish and stayed in the background.  Although she barked the loudest through the day.


After all the garage was down, the digging commenced.  Now there is a giant hole in our backyard.  And what yard didn't get digged up, pretty much is piled up with dirt.  So the dogs now only have a teeny tiny space to do their business.


The contractor pulled out a few bottles from his digging.  Jim and I went later last night to check the bottles out.  It didn't look like there was anything particularly special, but we looked further at the location on the back right side of the hole.  It looked like it must have been a fire hole, because it was blacker, sootier dirt than the rest of the dirt, and there was a lot of random garbage in there - like pieces of a bedframe and the bottom of a tiolet and some other unidentifiable stuff.  Nice.

Sunday, March 28, 2010

Contract Signed & Another Search for Lights

Well, yesterday Jim and I finally signed the contract with the contractor!  Turns out we're going with the design/build firm.  We negotiated some things to keep it in the price range we needed, and turns out that we'll have to do the siding ourselves, but it will be a relief for Jim not to have to do the GC-ing.

Now I guess there's some permit approval by the town or something, and then they start the work.  Michael, the architect/contractor, thought it would be within 3 weeks.  Jim is not quite sure he will be able to stand the impending waiting! 

Meanwhile, he has been condensing the basement to fit the garage stuff in there in preparation for demolition.  The basement already has our regular basement stuff - laundry, pellet stove pellet bags, table saw and woodworking bench, assorted tools, and leftover project suppies.  Then when he got out of his rented hobby shop, the basement also got packed with all that stuff - tires, car  parts, ... well, frankly, I'm not exactly sure what all he put down there, but it is definitely PACKED.  And now we'll have to fit all the garage stuff somewhere - bikes, gardening supplies...  I think the lawnmower and the snowblower will just be put under a tarp outside.  Yep, it's going to look a bit like shanty town at our house for the next few months.  That's ok, though, it will just match our neighbor's assortment of carports.

I got put in charge of finding exterior lighting.  Well, of course, I found some fantastic lights!  I saw an ad in TOH magazine for a place called Barn Light Electric.  I love, love, love their stuff!!  Maybe it's the renovator in me combined with my factory working engineering side... but they have a great mix of vintage and industrial in their lighting.  Heres a few of my favorites of their outdoor lanterns:

But take a look at this one (referred to as Owings Mill) - how perfect would this be?!


Mmmmmm nice!

Ah, but they are not cheap...  And with all the cost cutting on the garage to get it within budget, it's not very likely these will be the first lights to go up, unfortunately.  But they are my dream lights.  We may have to go with a Homer special for the short term, but I REFUSE to put that black trapazoid lantern up.  You know the one - it's the one everyone seems to have...


I'm not sure why, but I just hate that light - and all the variations of it.  Well, I'll probably have to find something I can live with...  This one from Lamps Plus isn't too bad, and it's about a third the price. 


But it is still not as nice as the Owings Mill...

Oh, and I salivate over these carts from Barn House Electric too:

I'm pretty sure I've seen them elsewhere... maybe Restoration Hardware or something.  But they are so great.  Maybe we need one in the new garage?

Sunday, March 21, 2010

I'm Back, the Little Guy, and plans for a Garage

Yes - I AM alive and well...  and thankfully, the baby is also alive and well!  The last post was when I went on strict bedrest, and it was definitely needed.  The unfortunate news is that I actually delivered 8 weeks early, on the day after Thanksgiving.  It was a little scary for us for a while, but Morten made it through, came home just before Christmas, and is surviving and thriving now! 

I have been off work: 6 weeks of maternity leave (mostly spent while he was in the hospital), 4 weeks of vacation, and now I am in the middle of 12 weeks of FMLA.  It is so awesome to be home with him.  It's a little strange to me, however, to not actually have time to do any projects!  I might be able to, if I can figure out how to do it in 15 minute spurts during naptimes...  that must get better, right?  Or maybe it gets worse?  Any other home renovators with children out there have advice?
The big thing for us (and primarily for Jim) is still the garage project.  It has changed and morphed quite a bit since my last entry.  We had a design-build firm work up architectural drawings both of the current Phase 1 garage, and also of a Phase 2 that connects the garage with a mudroom, rebuilds the kitchen, and adds a master suite on the 2nd floor (beginnings of "the dream" coming to life).  Here's their drawing for the Phase 1 garage:

In past posts, we were debating on the location - straight at the end of the driveway, or behind the house, with a right turn at the end of the driveway.  You can probably tell with the location of the garage doors, we chose to go straight at the end of the driveway.

And here's a section drawing, so you can see that there is a second floor:

The first floor will hold our two "daily drivers", Jim's project car (currently a 36 Ford), a lift for working on the project car, and his toolbox and supplies.  The second floor is planned to be a workshop area, so we can get the table saw and other woodworking tools out of the basement.  I'm sure there will be car stuff up there too.

Jim is still doing some negotiating and pricing to determine if we're going to go with the design-build firm for the build, or if he's going to sub it out himself.  We're on a pretty strict budget, but still want to make this look like it fits the house, and of course, be quality work.  If we can get it into a reasonable price, and Jim thinks he's just about there, we should be able to start this project this spring.